

BEDS3
BATHS2 full
SQUARE FEET1,758
MLS#5231106
STATUSActive
PROPERTY TYPEResidential - Single Family
SUBDIVISIONTuxedo Lake Overlook
SCHOOLParma City
Property Description
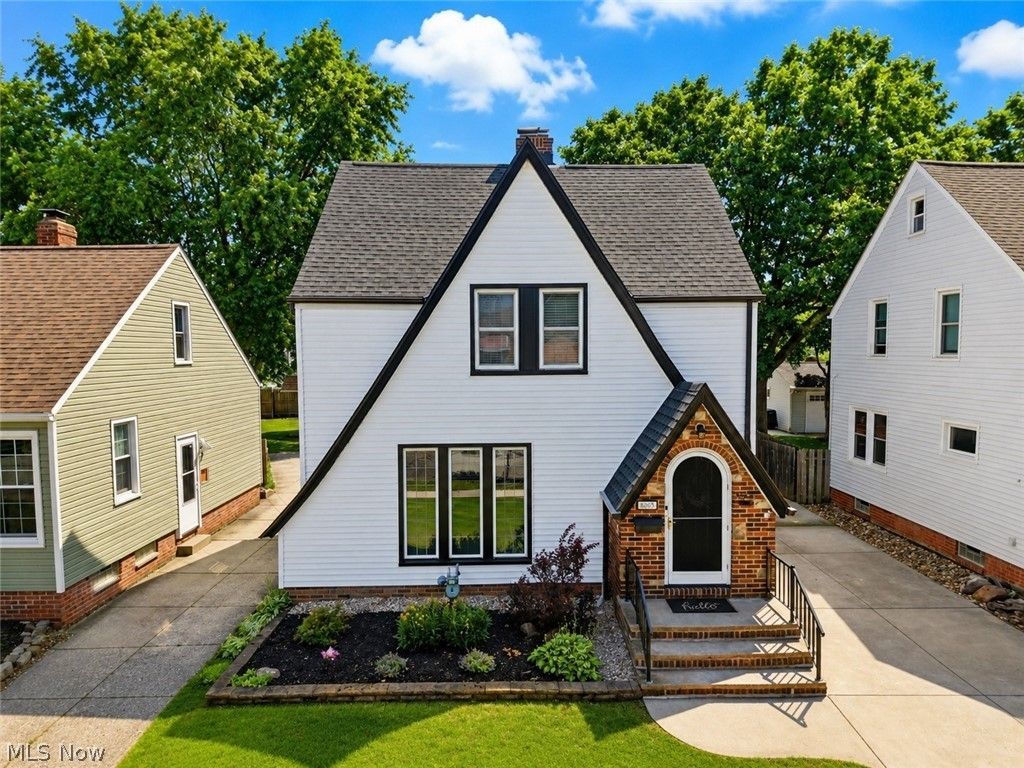
Welcome to this classic Tudor-style 3-bedroom, 2-bath home that beautifully blends historic charm with thoughtful modern updates. Meticulously maintained and thoughtfully updated, this home showcases a striking arched front door, graceful arched entryways, rich natural woodwork, and charming built-ins throughout the first floor. The beautifully updated kitchen features refreshed cabinetry with all new doors and drawers, updated countertops, sink, faucet, disposal, microwave, and abundant workspace. The adjoining breakfast area, surrounded by windows, creates a bright, inviting space perfect for everyday living and entertaining. Just off the living room, an additional bonus room offers endless possibilities as a formal dining room, office, playroom, or cozy sitting area. The owners continued to invest in the home with extensive improvements in 2024, including a new roof, new black-trimmed windows, new siding, new gutters, a new skylight in the breakfast area, a remodeled upstairs bathroom, and new LED ceiling lighting throughout. In 2025, additional updates included LeafFilter gutter protection along with a new electric fireplace insert and mantel, creating a beautiful focal point in the living room. New carpet was installed in 2021, and the partially finished basement provides the perfect space for a home gym, or recreation area and includes a deep freezer. The unfinished portion features durable NatureStone flooring in the laundry area, along with a washer and dryer that are less than five years old. Outside, you'll enjoy a fully fenced backyard with a covered deck, perfect for relaxing or entertaining, as well as a two-car garage with keypad entry. The spacious third-floor attic, complete with wood floors, offers incredible versatility as a studio, hobby room, or additional storage. Move-in ready and rich in character, this exceptional home offers the perfect blend of classic architectural details and modern updates. Make this gorgeous home yours!
Property Features
Property Type: Residential - Single Family
Basement: Finished, Sump Pump
Basement: Yes
Cooling: Central Air
Fireplaces: 1
Garage: 2
Heating: Forced Air
Home Style: Tudor
Lot Size: 0.12 Acres
Roof Type: Asphalt, Fiberglass
Stories: 3.0
Taxes: $3,231 / year
Year Built: 1928
Feature Descriptions
Appliances: Cooktop, Dryer, Dishwasher, Disposal, Microwave, Range, Refrigerator, Washer
Exterior: Vinyl Siding
Fencing: Back Yard
Fireplace: Electric, Family Room
Laundry: In Basement
Lot Dimensions:
Parcel#: 443-04-081
Parking: Driveway, Detached, Garage Faces Front, Garage, Garage Door Opener, Gated
Patio/Porch: Covered, Deck
Security: Smoke Detector(s)
Sewer: Public Sewer
Water: Public
Room Sizes
Basement: 24 x 24 Level - Basement
Dining Room: 13 x 10 Level - First
Bedroom: 11 x 8 Level - Second
Laundry: 10 x 12 Level - Basement
Bedroom: 14 x 10 Level - Second
Office: 11 x 12 Level - First
Entry/ Foyer: 4 x 5 Level - First
Bonus Room: 18 x 17 Level - Third
Kitchen: 13 x 12 Level - First
Bathroom: N D x N D Level - Second
Primary Bedroom: 11 x 12 Level - Second
Living Room: 23 x 12 Level - First
Bathroom: 8 x 6 Level - Basement
Local Schools
School District: Parma City
Listed By / Shown By
Listed By
Agency Name: Keller Williams Elevate
Agency Contact: licihoover@kw.com, 216-440-3212
Shown By
Agent Name: Phil Hicks
Agent Phone: (740) 504-9248

Estimate Your Payment
Estimated Payment
$ 1,669.53 per month $1,327.39 Principal & Interest $269.25 Property Tax $72.89 Homeowner's InsuranceChange Payment Information

Phil Hicks
Cell: (740) 504-9248
Email Me

Listing data compilation and photo(s) © 2026 - Multiple Listing Service, Inc. – All Rights Reserved
The photos may be altered, edited, enhanced or virtually staged.
Privacy Policy / DMCA Notice / ADA Accessibility


This site is hosted, designed and copyright
© 1994 - 2026 by
Delta Media Group, Inc. -- Patent Pending --