

BEDS3
BATHS1 full 1 partial
SQUARE FEET2,176
MLS#20262959
STATUS
PROPERTY TYPEResidential - Single Family
SCHOOLBellevue
Property Description
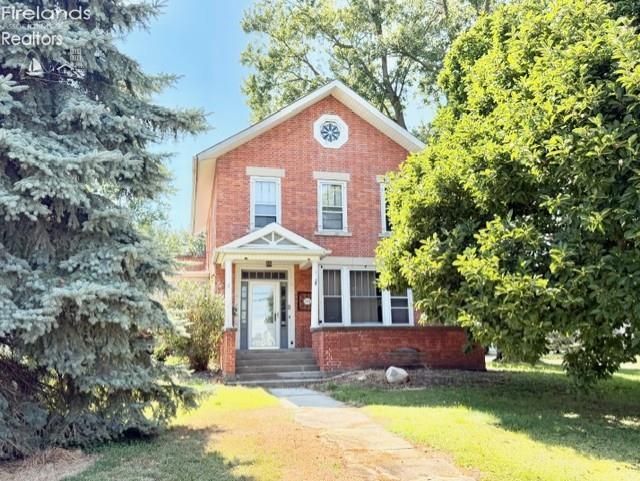
WELCOME to this Charming two-story Brick Home, ideally situated in the Heart of Bellevue, offering convenient access to local shopping and entertainment. Spanning over 2100 sq ft, This Home Boasts 3 Comfortable bedrooms and a 1.5 bath, with one on each floor for optimal convenience.Step inside to discover some hardwood floors and soaring high ceilings that add to the home's spacious feel. The eat-in kitchen is perfect for casual meals, while the dining room features built-in storage, enhancing both functionality and style. The living room provides ample space for relaxation and entertaining, thoughtfully designed by combining two rooms. A sun-drenched bonus room, located just off the dining area, is surrounded by windows, inviting an abundance of natural light. Laundry closet has been added on the main floor for your convenience.Upstairs, you'll find 3 cozy bedrooms and a full bath, with some newer windows contributing to energy efficiency. Two of the bedrooms are adorned with charming window seats, perfect for reading or enjoying the view. The attic, accessible via pull-down steps, has been walled up and is ready for your additional dry storage space. Outside, the property spans just under an acre which hosts plenty outside fun & entertainment along with a spacious deck, a porch and an above-ground pool for summer fun. The detached garage, completes this home. Just bring your creative ideals and refreshed updateds and make this home your own. The possibilities are endless.
Property Features
Property Type: Residential - Single Family
Basement: Yes
Cooling: Central
Heating: Electric
Home Style: 2 Story
Lot Size: 0.95 Acres
Roof Type: Asphalt, Metal
Stories: 2.0
Year Built: 1930
Feature Descriptions
Basement Features: Part, Walk-Out
Exterior: Brick
Features: Ceiling Fan, Dishwasher, Garbage Disposal, Kitchen Ventilator, Refrigerator
Formal Dining: Yes
HOA Fee: 0.00
Lot Dimensions: 0
Parking Notes: Detached, Off Street, Shared Drive
Sewer: Public Sewer
Water: Public
Room Sizes
Primary: 14x11.67 Level - 2nd Floor
Bedroom 2: 15x9 Level - 2nd Floor
Bedroom 3: 10.50x9 Level - 2nd Floor
Dining Room: 15x11 Level - Main
Foyer: 14x3.60
Kitchen: 14.50x12 Level - Main
Living Room: 14.50x13 Level - Main
Bonus Room: 16x9 Level - Main
Local Schools
School District: Bellevue
Listed By / Shown By
Listed By
Agency Name: Howard Hanna - Fremont
Shown By
Agent Name: Phil Hicks
Agent Phone: (740) 504-9248

Estimate Your Payment
Estimated Payment
$ 1,115.07 per month $1,057.02 Principal & Interest $0.00 Property Tax (data not provided by mls) $58.04 Homeowner's InsuranceChange Payment Information

Phil Hicks
Cell: (740) 504-9248
Email Me

Privacy Policy / DMCA Notice / ADA Accessibility


This site is hosted, designed and copyright
© 1994 - 2026 by
Delta Media Group, Inc. -- Patent Pending --